Laboratory design and supply: Expert Laboratory Design & Sup - laboratory design and supply

Laboratory design and supply: Expert Laboratory Design & Sup


Meta Title: Laboratory Design and Supply Guide for New Builds and Renovations

Meta Description: Practical guide to laboratory design and supply. Learn layout planning, safety compliance, casework selection, modular design, budgeting, and installation tips for long-term value.

Starting a laboratory build or renovation often means making expensive decisions before the room even exists. You need to think about workflow, safety, utilities, storage, compliance, and long-term maintenance at the same time. If one piece gets missed early, the correction usually shows up later as delay, rework, or daily frustration for staff.

Good laboratory design and supply planning solves that. It gives your team a space that supports the work, protects users, and stays useful as methods, equipment, and staffing change. Poor planning does the opposite. It creates bottlenecks, awkward bench layouts, utility conflicts, and compliance issues that follow the lab for years.

The most reliable approach is simple in principle. Start with how the lab will function, match the space to the hazards and processes, and choose furniture and systems that can adapt over time.

Project at a Glance Key Considerations

Key takeaway: A successful lab is not just code-compliant. It is workflow-driven, maintainable, and flexible enough to support change without major disruption.

  • Workflow first: Map how samples, people, supplies, and waste move through the room before choosing bench runs or storage locations.
  • Safety by design: Standards such as SEFA 8, NFPA 45, OSHA requirements, and biosafety rules should shape the layout, not get checked at the end.
  • Furniture is infrastructure: Casework, benches, work surfaces, shelving, and mobile pieces affect utility access, cleaning, ergonomics, and future reconfiguration.
  • Ventilation needs early coordination: Fume hoods, biological safety cabinets, and wet lab airflow must be coordinated with mechanical design from day one.
  • Durability matters over decades: Laboratory facilities often need to perform over very long life cycles, so initial price alone is not a sound selection method.
  • Flexibility protects the budget: Modular planning helps reduce the cost and disruption of future changes.
  • Early supplier input helps: Teams that align layout, specifications, and procurement sooner often avoid schedule compression later.
  • Sustainability is practical, not cosmetic: Material choice, ventilation strategy, and retrofit planning affect both operating cost and long-term facility value.

The Foundation of Lab Planning and Layout

A lab can meet the program on paper and still underperform on day one. The usual cause is simple. The room was arranged around furniture footprints instead of daily use, future change, and service access.

A conceptual laboratory blueprint overlaid on a window looking at advanced scientific instrumentation and equipment.

Start with operational zones and handoffs

Good layouts are built around what the room needs to support hour after hour. Trace the path of samples, staff, incoming supplies, and waste. Then mark the points where those paths cross, queue, or create contamination risk.

Those conflict points usually drive the layout more than bench count does.

Wet work, write-up space, chemical storage, shared instrumentation, and waste staging each need their own logic. Some belong close together. Others should be separated by distance, doors, or directional traffic. A prep area that sits beside instrument benches may improve turnaround time. The same adjacency can create congestion if carts, freezer access, and service technicians all use the same aisle.

This is also where future-proofing starts. If a department expects changing headcount, new assay platforms, or phased equipment replacement, reserve swing space now. A little open capacity costs less than relocating fixed services later.

Plan circulation for real use, not just code minimums

Lab managers usually notice circulation problems after move-in. Deliveries stop in the aisle. Freezer doors block traffic. Service access disappears once carts and mobile tables enter the room.

The layout should account for passing space, door swing, maintenance clearance, and sightlines before casework is released for fabrication. Guidance from The American Institute of Architects notes that laboratory planning should provide aisle widths and door openings that support equipment movement, safe egress, and routine operations, with dimensions adjusted to the actual traffic and cart loads in the space (reference).

That affects several decisions at once:

  • Keep primary aisles clear of cabinet and equipment door conflicts
  • Avoid tall storage at corners and other visual choke points
  • Maintain access around instruments for calibration, filter changes, and repair
  • Check routes with carts, gas cylinders, and waste containers, not only pedestrian traffic

A drawing can look efficient and still fail in operation. I see this often in renovations where every linear foot of storage is treated as usable, but no one leaves room to replace a pump, bring in a freezer, or stage outgoing waste.

Compare common layout approaches

Layout type Works well for Main advantage Main trade-off
Perimeter casework Utility-heavy rooms, wet labs, instrument walls Keeps the center open for circulation and flexible tables Future changes are harder if utilities are buried in fixed walls
Island benches Team-based research, shared bench procedures Improves visibility and shortens travel between users Service distribution and aisle control need tighter coordination
Mobile tables and benches R&D, pilot work, teaching, evolving programs Supports quick reconfiguration with less renovation work Not suitable for every sink, gas, vacuum, or high-load application
Hybrid layout Most new labs and many major renovations Combines fixed infrastructure with adaptable work areas Requires discipline about what stays fixed and what stays movable

In practice, hybrid layouts usually deliver the best long-term value. Fix the heavy utilities, containment devices, and high-vibration instruments. Keep adjacent benching, storage, and collaboration space more adaptable. That approach supports program change without turning every update into a construction project.

For dimensional planning, storage choices, and utility coordination, review these laboratory casework specifications before locking the room plan.

A practical checklist for choosing layout and material direction

  • Define the hazard profile early. Corrosives, solvents, biological work, clean prep, and general bench tasks should not be treated as one generic program.
  • Place fixed equipment first. Hoods, sinks, autoclaves, freezers, incubators, and specialty storage set the room more than loose furniture does.
  • Map service access, not just user access. Maintenance teams need working room around valves, panels, and instrument backs.
  • Decide what should remain movable. Mobile benches, adjustable shelving, and modular casework protect the budget when research needs shift.
  • Choose finishes for lifecycle cost. Work surfaces, panels, and cabinet construction should match cleaning chemistry, moisture exposure, impact risk, and expected replacement cycles.
  • Hold some capacity in reserve. Space for one added freezer, one new analyzer, or one extra storage bank can prevent expensive rework later.

Material selection belongs in layout planning, not at the end of procurement. A surface that performs well in a dry instrument room may fail quickly in a wet chemistry lab. A fully fixed millwork package may lower first cost in one phase and raise renovation cost for the next ten years.

Practical tip: If the room feels full during design, daily operations will expose the problem quickly. Labs need active working space, maintenance access, and room to change.

Navigating Compliance and Safety by Design

Safety systems work best when they are built into the room plan. They work poorly when added after the layout is already fixed.

Use standards as design inputs

Laboratory safety requirements come from several directions. SEFA 8 affects furniture and performance expectations. NFPA 45 shapes fire protection thinking. OSHA requirements influence exposure control, emergency response elements, and safe work conditions. Biosafety requirements add another layer when biological agents are involved.

One useful fact stands out. Safety considerations in laboratory design have evolved significantly since SEFA 8 in the 1990s and NFPA 45 in 1975, with features such as fume hoods, emergency showers, and eyewash stations reducing accident rates by over 50% in compliant U.S. university and industrial labs according to OSHA statistics from 2010 to 2020 (reference).

That matters because compliance should never be treated as a paperwork exercise. It changes where equipment goes, how utilities are routed, what surfaces get specified, and how people move through the room.

Place safety equipment by task, not convenience

Emergency showers and eyewashes should serve real hazard points. The same logic applies to extinguishers, spill supplies, and first-response gear. Do not bury them behind swing doors, inside storage alcoves, or across a busy aisle.

Common planning mistakes include:

  • Putting eyewash access behind a mobile cart zone
  • Locating emergency showers in areas with poor drainage planning
  • Placing hazardous storage near routine traffic
  • Forcing users to pass through crowded zones to reach a safety station

Ventilation drives both safety and usability

Ventilation is often the hardest system to fix later. Wet labs need coordinated exhaust, supply, and pressure relationships. Biological work may need separate air strategies, containment features, and cleanable finishes. Chemical processes may require hood placement that affects the whole room plan.

In practice, hood choice should happen early. Ducted and ductless systems solve different problems, and biological safety cabinets are not substitutes for chemical hoods. Teams comparing options usually benefit from reviewing available laboratory fume hoods while the mechanical design is still flexible.

Wet lab airflow needs precision

Wet laboratory design depends on stable airflow. The verified guidance is specific. Flow-tracking controls maintain a precise air pressure offset and can reduce energy use by up to 15 to 20 percent compared to constant volume systems, while meeting SEFA 8 standards for fume hoods at 100 linear feet per minute face velocity (reference).

That is one reason fixed-volume thinking often creates avoidable operating burden. A room with changing occupancy and changing sash positions usually needs a more responsive approach.

Safety note: Final hazard controls should be reviewed with your EHS team and against the relevant SDS, protocol requirements, and local code review process.

What works and what does not

What works

  • Hazard-based zoning
  • Clear emergency access
  • Early mechanical coordination
  • Cleanable, durable finishes in exposure areas
  • Utility placement that supports safe operation

What does not

  • Treating hood selection as a furniture choice
  • Adding eyewashes after bench layouts are complete
  • Running main traffic through process zones
  • Assuming one ventilation strategy fits all lab types

Selecting Core Furniture Casework and Benches

A renovation usually exposes furniture mistakes before any other design decision does. A new analyzer shows up, the bench depth is wrong, undercounter storage blocks service access, and fixed casework turns a simple equipment swap into a change order. Core furniture needs to carry current operations and leave room for the next program shift.

Infographic

Casework and benches affect workflow, cleanability, utility access, and lifecycle cost more than many owners expect. I advise clients to treat them as infrastructure, not décor. That mindset usually leads to better decisions on flexibility, replacement planning, and long-term maintenance.

Compare the common casework materials

Material Typical fit Strengths Trade-offs
Painted steel General labs, teaching labs, many dry applications Durable, clean lines, good for modular systems Finish selection matters in harsh chemical settings
Stainless steel Clean environments, washdown areas, corrosive settings Strong chemical and moisture resistance, easy to sanitize Higher material cost and less forgiving in budget-sensitive areas
Wood Write-up areas, light-duty support zones, selected teaching spaces Familiar appearance, useful in lower-exposure areas Not ideal for every wet or aggressive chemical application
Phenolic Wet labs, research labs, chemical-use areas Chemical resistance, moisture resistance, good long-term value Needs correct detailing and support for some applications

Material selection should follow exposure, cleaning method, and service life. A biology teaching lab, a QC wet lab, and a clean support space may all sit in the same building and still need different cabinet bodies, fronts, and tops.

Steel often works well where budgets are tight and layouts may change. Stainless earns its cost in washdown or corrosive service. Wood has a place in write-up and low-exposure support areas. Phenolic remains a strong choice where moisture and chemical resistance matter and owners want a surface that ages well with proper detailing.

Ergonomics and adjustability matter

Bench height, knee clearance, reach range, and seated versus standing use all affect how a station performs over a full day. OSHA notes that standing work surface heights should fit the task and the worker, and poor workstation fit contributes to musculoskeletal strain (ergonomics guidance). In practice, shared labs benefit from adjustable benches or a mix of fixed heights tied to the actual work.

The trade-off is straightforward. Fixed benches cost less up front and can be perfectly acceptable in stable, repetitive process areas. Adjustable systems cost more, need careful utility coordination, and usually return that premium in multi-user rooms, teaching labs, and research spaces where tasks change.

Top material deserves the same level of scrutiny. Chemical resistance, impact resistance, heat tolerance, cleanability, and static control are not interchangeable performance criteria. If your project includes multiple task types, compare laboratory work surfaces before standardizing one top across the entire facility.

Why modular furniture usually wins

The long-term case for modular furniture is strong. The U.S. General Services Administration notes in its laboratory planning guidance that laboratories need flexibility because research programs, staffing, and equipment loads change over time (GSA lab planning guidance). WBDG also identifies adaptability as a core planning principle for high-performance labs, particularly where buildings must accommodate new research directions without major reconstruction (WBDG laboratory design overview).

That matches what facility managers deal with after occupancy. Mobile tables, interchangeable base cabinets, removable shelving, and utility-ready bench frames usually lower the cost and disruption of future changes. Fixed millwork can still make sense at selected perimeter walls or in highly specialized rooms, but building an entire lab around permanent casework often shortens the useful life of the layout.

Modularity also supports sustainability goals. If cabinets, frames, and tops can be reused or relocated, fewer components go to waste during a program change. That matters for ESG reporting and for capital planning. The cheapest first install is not always the lowest-cost ten-year decision.

A 5-step checklist for choosing products and materials

  • Match materials to actual exposure: Review reagents, moisture, heat, cleaning chemicals, and abrasion before selecting steel, stainless, wood, or phenolic.
  • Check the load and service pattern: Benchtop instruments, dense storage, and frequent washdown need different frames, anchors, and cabinet construction than light bench work.
  • Confirm applicable standards: Verify the furniture package aligns with SEFA requirements and any owner standards for cleanability, finish performance, and installation.
  • Plan storage from the process map: Drawers, open shelving, tall cabinets, and under-bench units should support how staff stage, use, and replenish supplies.
  • Buy for the next layout, not only the first one: Favor modular components in rooms likely to see staff growth, equipment changes, or revised protocols.

One coordination point gets missed often. Bench-mounted equipment, receptacle locations, emergency power, and shutoff access need to line up with furniture selection early, especially where movable benches or height-adjustable stations are planned. Projects with unusual loads or evolving equipment mixes often benefit from outside custom electrical design services before shop drawings are finalized.

Maintenance points that affect service life

  • Use cleaners approved for the surface: Many failures start with incompatible disinfectants or harsh cleaning routines, not product defects.
  • Inspect edges, joints, and penetrations: Wet areas usually fail first at sink rims, cutouts, and utility openings.
  • Control misuse of work tops: Hot plates, sharp impacts, and standing chemical residue shorten service life even on high-performing surfaces.
  • Re-level mobile and adjustable units: Small alignment problems quickly become door, drawer, and workflow problems.

For projects that need stocked casework, benches, and coordinated lab furniture, Labs USA is one supplier that provides SEFA 8 compliant options in metal, stainless, wood, and phenolic, along with layout support and installation coordination.

Integrating Essential Equipment and Systems

A lab does not function as a collection of parts. Furniture, utilities, exhaust, power, water, and equipment all depend on each other. If one system is undersized or poorly placed, the whole room suffers.

Exposed colorful industrial ductwork and ventilation systems installed within a modern laboratory ceiling structure.

Choose the right containment equipment

A common mistake is to group all ventilated devices together. They are not interchangeable.

  • Ducted fume hoods fit chemical processes that need exhausted containment tied into building systems.
  • Ductless fume hoods may suit selected applications when filtration, room conditions, and use profile align.
  • Biological safety cabinets protect biological processes and products under specific containment rules.

The room must support the equipment. Hood placement affects duct routing, makeup air, sash access, sightlines, and bench adjacency. Biological safety cabinets need careful placement away from disruptive air currents and traffic.

Utilities should follow the process map

Plan utilities from the task list, not from a standard template. Typical coordination points include:

  • Purified water needs
  • General lab sinks and drainage
  • Specialty gas lines
  • Vacuum service
  • Data drops
  • Clean power or dedicated circuits
  • Emergency shutoffs

Workstations often become more useful when they can support changing tools and small instrument moves. This is one reason many teams review lab workstations and tables alongside utility planning, rather than after it.

Electrical and mechanical coordination

Many delays happen when furniture and utility plans are approved before the trades confirm support requirements. Specialty outlets, clean power, equipment loads, and hood controls all need early coordination. On projects with complex bench power, instrument circuits, or custom service distribution, a specialist in custom electrical design services can help the lab team align equipment needs with the broader building system.

Budget and schedule pressure usually show up here

From a manager’s point of view, this phase creates the biggest hidden risk because equipment decisions ripple into other scopes:

  • Hood selection can affect roof work and fan sizing
  • Bench-mounted service changes can affect plumbing rough-in
  • Late instrument additions can force electrical redesign
  • Drain, exhaust, and gas revisions can delay inspection

The practical fix is to freeze process-critical equipment early, then build the furniture and utility package around it.

Key takeaway: In laboratory design and supply, “equipment later” usually means “change order earlier than expected.”

Future-Proofing Your Lab with Modular and Sustainable Design

A lab that fits the program on opening day can still become a cost problem within a few years if the casework, utilities, and circulation cannot adapt to new methods.

A modern, modular laboratory workspace featuring a desk, green storage cabinets, and mobile utility carts.

I see this most often in renovations where the science changed faster than the room. A university lab adds imaging equipment and shared prep space. A biotech tenant shifts from one assay platform to another. A hospital support lab needs cleaner turnover between functions with less downtime. In each case, the expensive part is rarely the furniture alone. It is the demolition, utility rework, lost operating time, and compliance review that follow a rigid layout.

Modularity reduces that risk when it is planned correctly. The goal is not to put every bench on casters or make every component interchangeable. The goal is to fix only the elements that must stay fixed, then give the rest of the room enough flexibility to absorb change with minimal construction.

For research environments that expect growth or grant-driven shifts in scope, that usually means adjustable benching, accessible service zones, movable storage, and clear structural capacity for future equipment. For startups, it often means avoiding a fully custom buildout before the workflow stabilizes. For process development labs, it means accepting that reconfiguration is part of normal operations and designing for it up front.

Material selection matters just as much. Durable surfaces, replaceable components, and finishes that tolerate aggressive cleaning usually support both uptime and life-cycle value. Sustainable choices work best when they are tied to operations, not branding. Lower replacement frequency, reduced demolition, and better maintainability are practical outcomes a facility manager can measure. Broader building teams often frame that work within Sustainability in Building Design and Construction, but inside the lab, the test is simpler. Will this choice hold up, stay clean, and adapt without forcing a major shutdown?

That is why modular products should be reviewed early, before room dimensions and utility drops lock the plan in place. Well-selected modular laboratory furniture systems can give teams more freedom to reassign benches, expand instrument zones, or replace damaged components without rebuilding the whole room.

A practical future-proofing checklist looks like this:

  • Keep fixed casework limited to perimeter or process-critical areas
  • Use benching and storage systems with adjustable or replaceable parts
  • Preserve access to utilities so service changes do not require demolition
  • Choose materials based on cleaning protocol, chemical exposure, and repairability
  • Size circulation and bench spacing for probable equipment growth, not only current inventory
  • Reserve swing space where phased changes are likely

The trade-off is straightforward. Modular and higher-durability options can increase first cost in some packages. In labs with changing research programs, tenant turnover, or ESG targets tied to measurable facility performance, that premium often protects the budget later by reducing rebuild scope, shortening shutdowns, and extending service life.

Managing the Project from Budget to Installation

The strongest layout still needs disciplined execution. Procurement, approvals, lead times, installation access, and commissioning can break a good project if they are handled late.

Budget for service life, not just purchase price

Verified design guidance states that laboratory designs must account for life-cycle costs spanning 50 to 100 years, and that adaptable infrastructure can reduce renovation costs by up to 30 to 40 percent over 20 years compared to rigid designs (reference).

That means the cheapest line item is not always the low-cost choice. A lower-priced cabinet package can become expensive if it drives early replacement, poor maintenance access, or difficult retrofits.

When reviewing proposals, compare:

  • Material durability
  • Utility access
  • Cleaning and maintenance burden
  • Replacement complexity
  • Reconfiguration potential
  • Installation sequencing

Build a realistic project path

A practical project flow often looks like this:

  1. Define scope and hazard profile
  2. Develop layout and utility concept
  3. Confirm compliance requirements
  4. Finalize product specifications
  5. Coordinate trades and procurement
  6. Install, test, and commission

Teams that bring suppliers, design stakeholders, and facility operations together earlier usually get better coordination and fewer surprises. That matters when stocked products or phased installation could keep a schedule from slipping.

For owners weighing long-term material and building choices, this guide on Sustainability in Building Design and Construction is a useful companion resource because it frames sustainability as a whole-building planning issue, not just a finish selection.

Practical procurement notes

  • Get exact dimensions into the quote: Assumptions in bench length or service spacing often create revision cycles.
  • Check install constraints: Elevator size, access routes, shutdown windows, and after-hours rules can affect the plan.
  • Review submittals with users: Lab staff catch workflow issues that a procurement-only review may miss.
  • Protect your schedule: High-demand products and coordinated trades can tighten timelines if decisions drift.

If you are comparing providers, ask who handles layout support, shop drawings, delivery sequencing, field coordination, and punch-list closeout. Those gaps often matter more than a small price difference.

Decision Scenarios and Lab Type Mini-Guides

Different labs need different priorities. These short scenarios can help narrow choices.

Academic teaching lab

Choose durable casework, straightforward cleaning, and clear sightlines. Standardized bench layouts usually help instructors manage the room better than highly customized stations.

Analytical testing lab

Prioritize instrument support, stable utilities, and predictable sample flow. Avoid placing shared instruments where daily traffic cuts through active test areas.

Wet biology lab

Focus on airflow, cleanable finishes, sink placement, and separation between prep and active wet work. Storage should keep consumables close without crowding the bench.

Pharma R and D lab

Use modular benches and service-ready layouts because process changes are common. Fixed infrastructure should support critical equipment only.

Hospital or clinical support lab

Choose easy-to-maintain materials, smooth workflow, and dependable storage access. Replacement planning matters because downtime often affects other departments.

Food or industrial quality lab

Select surfaces and casework that tolerate repeated cleaning and routine wear. Utility placement should support practical testing flow, not just a neat drawing.

Small renovation in an occupied building

Phase the work. Protect ongoing operations, confirm shutdown windows, and keep replacements simple where possible. In tight renovations, logistics can matter as much as design.

Frequently Asked Questions About Lab Design and Supply

How early should furniture be selected?

Start earlier than often anticipated. Furniture affects utility rough-in, circulation, storage, and safety equipment placement.

Should every lab use modular furniture?

No. Fixed solutions still make sense for some heavy-utility or specialized areas. The key is to keep only essential fixed elements.

Is stainless steel always the best choice?

Not always. It performs well in many demanding settings, but it may not be the most practical answer for every room or budget.

What is the biggest planning mistake in renovations?

Treating the existing room as a firm limit instead of rechecking workflow, hazards, and utility logic from the start.

Do I need separate planning for wet and dry areas?

Yes. Their airflow, utility, cleaning, and storage needs often differ enough to justify distinct zoning decisions.

How do I verify compliance?

Use your project team, authority having jurisdiction, EHS staff, and product documentation. Final requirements depend on your lab type, hazards, and location.

What should I ask before requesting a quote?

Have a room plan, utility needs, major equipment list, hazard profile, target materials, and installation constraints ready.

Conclusion

Good laboratory design and supply decisions last far longer than the project schedule. When layout follows workflow, safety systems are planned early, and furniture supports future change, the lab works better from the first day and stays useful longer.

If you are reviewing options, compare layouts, casework materials, and ventilation needs before finalizing the room. Then request a quote or plan a layout review with the project details that matter most.


Compare options: Review casework, work surfaces, fume hoods, and modular furniture choices for your lab type.

Request a quote or plan a layout: Call 801-855-8560 or email Sales@Labs-USA.com to discuss your build or renovation.

video

A layout is easier to evaluate when you can see the space before install. Watch a design-focused video from the Labs USA YouTube channel to review planning and visualization support for laboratory projects.

Suggested embed: A lab design, layout, or CAD planning video from https://www.youtube.com/@labsusa4927/videos

Suggested featured image for generation:
Create a 16:9 realistic banner showing a modern modular laboratory with installed casework, adjustable benches, overhead services, and a technician reviewing plans near a fume hood. Use bright clinical lighting, white and soft blue tones, and place the exact headline Laboratory Design and Supply Guide for New Builds and Renovations in a dark blue top gradient. Include three callouts: Workflow-Driven Layouts, Code-Compliant Safety, and Modular Long-Term Value. Set this generated image as the featured image.

Suggested in-article visuals and alt text

  • Modular lab bench layout with utility access. Alt text: Modular laboratory benches with flexible utility access in a research lab
  • Installed casework and work surface close-up. Alt text: Laboratory casework and chemical-resistant work surfaces in active use
  • Ceiling service and duct coordination view. Alt text: Laboratory ventilation and ceiling service coordination above workstations

Who This Is For

Our laboratory design and supply solutions are ideal for:

  • Laboratory directors
  • Facility architects
  • University science departments
  • Pharma/biotech companies
  • Hospital labs
  • Government research facilities

Ready to Get Started?

Labs USA offers free design services, fast delivery, and expert installation on all lab furniture and equipment.

Request a Free Quote Call (801) 899-0881

Mastering Adjustable Lab Tables: ADA Compliance for 2026 - adjustable lab tables ada

Mastering Adjustable Lab Tables: ADA Compliance for 2026

Meta title: Adjustable Lab Tables and ADA Planning Guide

Meta description: Learn how adjustable lab tables support ADA access, ergonomics, and flexible lab layouts. Compare manual and electric options.

Suggested URL slug: /adjustable-lab-tables-ada

Secondary keyword variations: adjustable-height lab tables, ADA lab tables, ergonomic lab tables, height-adjustable workstations, accessible laboratory workstations

Planning a lab often comes down to one hard question. How do you make the room productive, safe, and accessible without overbuilding every station?

Adjustable lab tables are one of the most practical answers. They can support ADA goals, improve ergonomics for seated and standing work, and make shared labs easier to use. But the table alone doesn't make a lab compliant. Final ADA results depend on the full workstation, including clear floor space, knee clearance, reach to equipment, utilities, and the surrounding layout. If you're comparing lab workstations and tables, that distinction matters.

Quick summary
  • Adjustable lab tables help support ADA access, but the full workstation design determines final compliance.
  • Accessible work surface height is 28 to 34 inches above the finished floor.
  • Knee clearance matters under the table, not just table height.
  • Clear floor space matters too, so users can approach and work safely.
  • Manual and electric adjustment solve different problems depending on how often the station changes users.
  • Shared labs, teaching labs, technical labs, and retrofit projects often benefit most from adjustable-height stations.
  • Project-specific ADA details should be confirmed with your architect, project team, or code professional.

After the intro, a short product video can help readers visualize how adjustable workstations fit real labs.

Video caption: A short overview like this helps buyers see how adjustable stations support changing lab tasks and user needs.

  • Key takeaway 1: Adjustable stations work well where one table serves more than one user.
  • Key takeaway 2: Accessories and layout matter as much as lift range.
  • Key takeaway 3: Early planning usually avoids hard-to-fix clearance problems later.

Mini outline

  • 0:00 Product overview
  • 0:30 Height adjustment options
  • 1:00 Workstation accessories
  • 1:30 Layout and use cases

See more videos on our channel

{
“@context”: “https://schema.org”,
“@type”: “VideoObject”,
“name”: “Adjustable Lab Tables Overview”,
“description”: “Overview of adjustable lab tables and workstation planning for flexible laboratory use.”,
“thumbnailUrl”: “https://i.ytimg.com/vi/default/maxresdefault.jpg”,
“uploadDate”: “2024-01-01”,
“duration”: “PT2M”,
“embedUrl”: “https://www.youtube.com/embed/default”,
“publisher”: {
“@type”: “Organization”,
“name”: “Labs USA”
}
}

Introduction

A modern lab has to work for more than one person, more than one task, and often more than one body type. That's why adjustable-height tables come up so often in planning meetings. They give teams a way to support seated work, standing work, and accessible workstations without locking every station into one fixed height.

In practical terms, an adjustable table is a lab work surface that can move up or down to better fit the user and the task. That sounds simple, but it solves real planning problems. A chemistry teaching lab may need one accessible station in a room of fixed benches. A research lab may need several shared stations that different users can reset through the day. A retrofit may need one flexible workstation where casework can't move.

Practical rule: Treat the table as one part of an accessible workstation, not the whole answer.

What ADA Compliance Means for Lab Tables

A modern, height-adjustable lab workstation featuring a microscope, laboratory equipment, and a tablet with protocols.

When buyers ask if a table is "ADA compliant," the underlying question is usually broader. They want to know whether the station will let a user approach, fit under the work surface, reach the task area, and work safely.

That means height is important, but it isn't the only issue. Planning the full station is what prevents expensive misses later. For deeper specification work, many teams also review adjacent items such as laboratory casework specifications so the table and surrounding furniture don't conflict.

What ADA height should an adjustable lab table be

The ADA work-surface target most planners start with is 28 to 34 inches above the finished floor. Supporting product data also notes that ADA-compliant adjustable lab tables must provide a knee clearance height of at least 27 inches, with work surface heights adjustable from 27.75 inches to 39 inches, to support wheelchair access and forward approach, as described in the ADA-compliant adjustable-height table reference.

For planning, that means the usable range matters more than a marketing label. If the table won't serve the seated height you need, it won't solve the problem.

Why knee and toe clearance matter

The open area under the surface is where many designs fail. A table may hit the right top height but still block access if legs, panels, storage, or utility drops interfere with knees and footrests.

In real labs, this shows up when someone can roll up to the station but can't get close enough to do the work. That's why planners should verify under-table clearance early, especially if the station needs shelves, reagent racks, drawers, or equipment supports.

Clear floor space is part of the station

An accessible table also needs approach space. The standard planning target is 30 inches by 48 inches minimum for clear floor space. That area can't be an afterthought. Stools, carts, waste bins, base cabinets, and nearby doors can all make a good table hard to use.

The safest planning approach is simple. Verify the table, the approach, the reach zone, and nearby obstructions together.

Final ADA outcomes depend on the exact room, utilities, accessories, and workflow. Confirm project-specific details with your architect, project team, or code professional before you release drawings.

How to Choose the Right Adjustable Lab Table A 5-Step Checklist

Students in white lab coats performing scientific experiments at adjustable height laboratory workstations in a bright classroom.

A good spec starts with use, not hardware. Before you compare finishes or lift styles, define what the station has to do and who has to use it. Surface selection matters too, especially when chemical resistance or cleaning demands are high, so it helps to review related laboratory work surfaces at the same time.

1. Define who will use the station

Start with the basic question. Is this for one assigned user, rotating users, or a public-facing teaching or healthcare environment?

Check for these conditions:

  • Single-user station: A dedicated bench may need fewer adjustments after setup.
  • Shared-user station: Frequent height changes usually favor easier adjustment.
  • Seated task: Microscopy, sample prep, and computer-heavy work often need closer ergonomic control.
  • Standing task: Packing, inspection, or active handling may need a higher work position.
  • ADA-focused station: Confirm the user approach, under-table access, and nearby reach needs.

2. Choose the adjustment method

Manual crank and electric lift both work. The right choice depends on how often the height changes and whether the user should be able to change it independently and quickly.

If the table will move often during the day, easier adjustment usually gets used more consistently. If the height changes rarely, a manual mechanism may be enough.

3. Match size to the task and equipment

Size drives both function and clearance. Labs USA lists adjustable tables in 28 to 44 inch height ranges, with standard depths of 24, 30, and 36 inches and lengths of 40, 48, 60, 72, and 80 inches on its adjustable lab tables page.

Use smaller depths when approach and reach are critical. Use larger surfaces only when the task really needs them.

4. Decide what needs to live on or above the table

A plain table is one thing. A workstation is another.

Think through:

  • Uprights and shelving: Helpful for keeping tools and supplies close, but they can affect reach.
  • Monitors and task lighting: Useful in technical work, but should not crowd the work zone.
  • Reagent racks and accessories: Good for process flow when they don't block access.
  • Casters: Helpful for mobility, but they affect how the station is parked and used.

5. Plan the room, not just the product

The last check is the one buyers skip most often. Look at utilities, adjacent benches, aisle flow, carts, and storage. Then confirm the final design with the project team.

If a station has the right table but the wrong surroundings, it still won't work well.

Manual Crank vs Electric Lift Which Is Better

Manual and electric both have a place. The best choice depends on frequency of adjustment, who controls the station, and how much layout flexibility the lab needs. For technical environments with integrated accessories, some buyers also compare technical workstations and tables before deciding.

Comparison of Lab Table Types
Feature Fixed-Height Table Manual Adjustable Table Electric Adjustable Table
Best use Dedicated task at one set height Stations adjusted from time to time Shared stations and frequent height changes
ADA flexibility Limited to the height selected Supports adaptation when properly planned Supports easier adaptation for different users when properly planned
Ergonomics Good only if the fixed height matches the task Better fit across different tasks Best fit for quick changes between seated and standing work
Budget level Lower Moderate Higher
Common applications Simple bench work, assigned rooms Teaching labs, light shared use, retrofits Research labs, technical labs, multi-user spaces
Planning note Does not solve changing user needs well Good value when users can accept slower changes Useful when adjustment speed affects whether the feature gets used

A manual crank table is often the sensible middle ground. It supports flexible height planning without the added cost of powered movement. In a teaching lab or assigned workstation, that may be enough.

An electric table usually makes more sense when the station serves different users or shifts between seated and standing work often. Ease matters. If changing height is awkward, people stop doing it.

Choose electric when height adjustment is part of the daily workflow, not just a setup step.

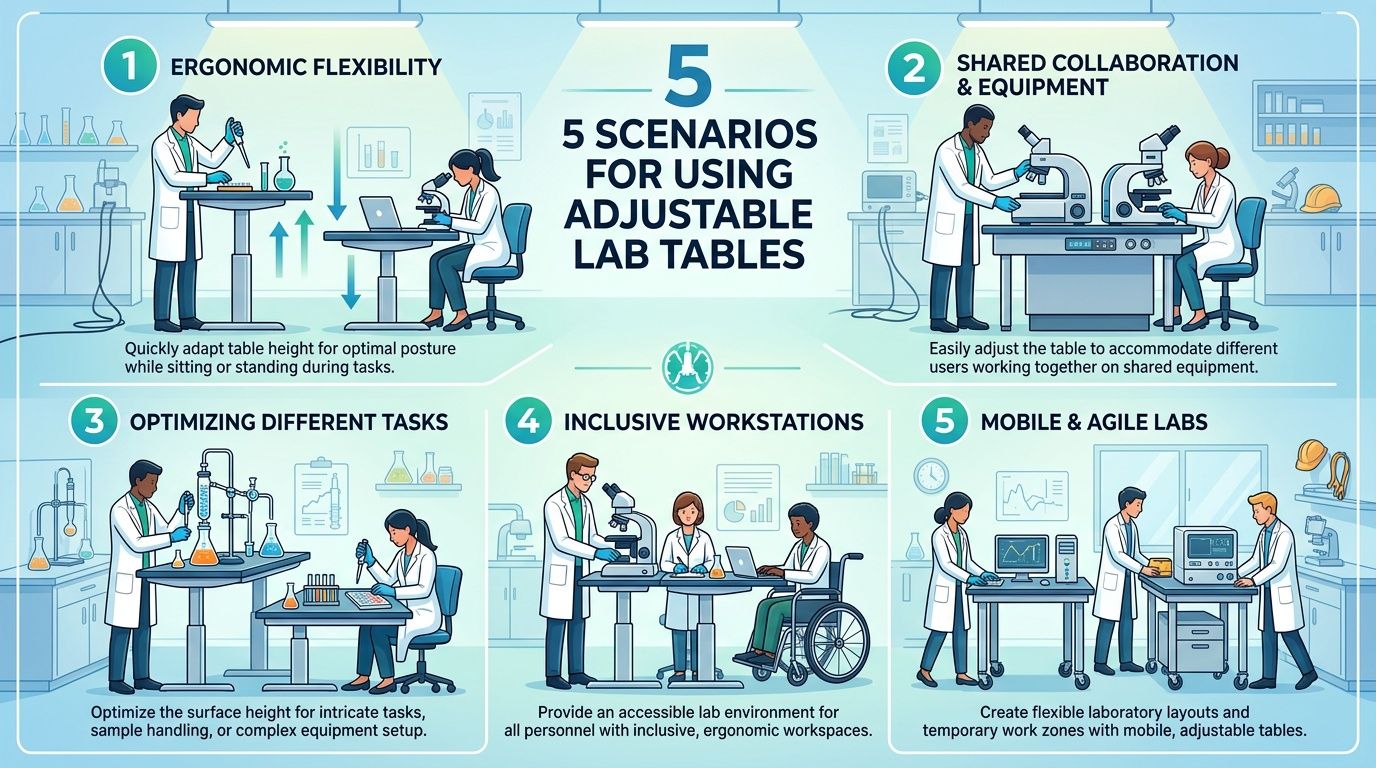
5 Scenarios for Using Adjustable Lab Tables

An infographic showing five scenarios for using adjustable lab tables to improve workspace ergonomics and accessibility.

University teaching lab

A school may not need to replace every fixed bench. Often, one or two accessible stations solve the immediate need if they're placed where users can approach them cleanly and use the same teaching tools as the rest of the class.

This approach works best when the accessible stations aren't treated like leftovers in the back corner. Keep them integrated into the room.

Shared research lab

A shared lab usually has the widest range of users and tasks. One person may run a seated instrument workflow. Another may need standing setup space later the same day.

Electric adjustment frequently proves its worth. It removes friction from shared use.

Retrofit with fixed utilities

Retrofits are where adjustable tables become especially useful. If the room has fixed casework and utility locations, a standalone accessible workstation can add flexibility without tearing out the whole lab.

The trade-off is coordination. Utility reach, nearby aisle space, and equipment placement need careful review.

Fixed ADA-height bench or adjustable table

Sometimes a fixed-height accessible bench is enough. If the task is stable, the user need is known, and the station won't change much, a fixed solution may be practical.

If the station may serve different users later, adjustability usually protects the layout from becoming outdated too quickly.

Pharmaceutical or technical QC station

Detailed bench work often benefits from tighter ergonomic fit. Instruments, keyboards, trays, and documentation tools all compete for space. A height-adjustable table can help position the work more naturally while keeping access open.

That matters most when precision work lasts for long periods and posture drift becomes a real issue.

Future-Proofing Your Lab with Flexible Furniture

A modern laboratory featuring scientists working at modular, height-adjustable lab tables and mobile storage units.

The long-term value of adjustable tables isn't only about access. It's about keeping a lab useful as staffing, equipment, and workflows change. That's one reason planners keep coming back to flexible systems and modular laboratory furniture when projects need a longer service life.

Height-adjustable workstations can also fit a broad range of users. One industry reference notes that these stations can accommodate users across the 5th to 95th percentile range, covering about 90% of the general population, as described by Bostontec's height-adjustable lab workstation guidance. In practice, that gives labs a better chance of serving mixed teams without custom-building every station.

Accessories can turn a table into a full workstation

A basic frame and top handle many tasks. But some labs need more than that.

Useful add-ons include:

  • Uprights for vertical storage: Helpful in technical and pharmaceutical spaces.
  • Shelves and power access: Better organization when reach is still manageable.
  • Casters for mobility: Good for rooms that reconfigure often.
  • Open space below: Important when access and seated work remain priorities.

Labs USA offers manual crank and electric lift adjustable tables, with optional casters and uprights, for settings such as technical labs, pharmaceutical labs, reagent-rack upgrades, and ADA motorized bench applications. That's a practical example of how one table platform can support different room types.

Flexibility now avoids planning bottlenecks later

Furniture that can adapt tends to reduce the number of hard layout decisions you have to make up front. That's useful when grant-funded projects, equipment plans, or staffing needs are still moving.

It also helps with timing. Teams that settle on flexible furniture earlier often avoid later redesign cycles and installation delays, especially when demand affects product availability and scheduling windows.

Frequently Asked Questions

What ADA height should an adjustable lab table be

For work surfaces, the common ADA planning target is 28 to 34 inches above the finished floor. Final suitability still depends on the full station and the user's needs.

Are adjustable lab tables automatically ADA compliant

No. An adjustable table can support ADA goals, but final compliance depends on the whole workstation design, including clearances, reach, accessories, utilities, and room layout.

What clear space is needed around an accessible lab table

A common planning minimum is 30 inches by 48 inches of clear floor space for approach. Keep carts, stools, bins, and swing paths from blocking that area.

Is an electric table better than a manual table

Not always. Electric is often better for shared spaces and frequent changes. Manual can be a good fit for assigned stations or lighter adjustment needs.

Can adjustable tables be used for both seated and standing work

Yes, if the adjustment range fits the work and the user. That's one of the main reasons buyers choose height-adjustable stations in mixed-use labs.

What depth works best for an ADA lab workstation

It depends on the task, equipment, and reach needs. In many cases, a shallower top is easier to use for accessible approach than a deep surface loaded with accessories.

Do casters affect accessibility planning

Yes. Casters can improve flexibility, but planners should confirm how the table will park, how it stays stable, and whether mobility affects approach or nearby clearances.

When should I choose adjustable tables instead of fixed benches

Choose adjustable tables when the station serves more than one user, supports seated and standing work, or may need to adapt over time. For early layout testing, tools like Room Sketch 3D for planning room layouts can help teams think through approach zones and traffic flow before final drawings.

Conclusion Plan Your Accessible Lab Today

Adjustable lab tables make the most sense when you need one station to do more than one job. They can support ADA planning, improve day-to-day ergonomics, and give the lab more room to adapt as people and work change.

If you're comparing options, review science lab tables, a laboratory furniture guide, lab bench configuration, and broader furniture for lab planning ideas. You can also explore laboratory furniture categories, request a quote, or contact Labs USA for help comparing manual, electric, and workstation options.

Suggested featured image prompt: Realistic commercial photo of a modern laboratory with an ADA-focused adjustable-height lab table slightly right of center, open knee space below, seated user position at the table, nearby standing workstation in background, bright white and soft blue lab interior, clean organized surfaces, microscope and small lab equipment on table, subtle dark blue gradient at top for headline placement, headline text “Adjustable Lab Tables and ADA Planning Guide”, subtitle “Accessibility, ergonomics, and flexible lab design”, three benefit callouts with technical icons: “Accessible Work Heights”, “Shared User Flexibility”, “Better Layout Planning”, crisp modern sans-serif typography, 16:9 banner, professional lighting, no warehouse scene.

Suggested real image placements from the article

  1. URL: https://labs-usa.com/wp-content/uploads/2026/04/adjustable-lab-tables-ada-laboratory-workspace.jpg
    Placement: What ADA Compliance Means for Lab Tables
    Caption: Adjustable workstation with open access around the work zone.
    Alt text: height-adjustable lab workstation for ADA planning in a modern laboratory

  2. URL: https://labs-usa.com/wp-content/uploads/2026/04/adjustable-lab-tables-ada-science-laboratory.jpg
    Placement: 5-step checklist section
    Caption: Adjustable stations work well in teaching spaces with different users.
    Alt text: students using adjustable-height lab tables in a science classroom

  3. URL: https://labs-usa.com/wp-content/uploads/2026/04/adjustable-lab-tables-ada-laboratory-workspace-1.jpg
    Placement: 5 scenarios section
    Caption: Common decision scenarios for accessible and ergonomic lab planning.
    Alt text: infographic of adjustable lab table use cases for ADA and ergonomics

  4. URL: https://labs-usa.com/wp-content/uploads/2026/04/adjustable-lab-tables-ada-laboratory-workspace-2.jpg
    Placement: Future-proofing section
    Caption: Flexible tables support changing teams and changing workflows.
    Alt text: modular lab with height-adjustable tables and mobile storage

Suggested additional AI image prompts

  1. Prompt: ADA-accessible laboratory workstation with adjustable-height table, open knee clearance, wheelchair forward approach, bright clinical lab interior, realistic commercial photography
    Placement: FAQ section
    Caption: Accessible approach depends on more than tabletop height.
    Alt text: ADA-accessible lab table with open knee space

  2. Prompt: Side-by-side lab table height comparison showing seated work height, ADA work height, and standing work height in one clean educational visual, modern lab setting
    Placement: Manual vs electric section
    Caption: Different tasks need different working heights.
    Alt text: comparison of seated ADA and standing lab table positions

  3. Prompt: Shared university lab with electric adjustable tables used by different researchers, mixed seated and standing tasks, bright modern interior
    Placement: 5 scenarios section
    Caption: Shared labs benefit when each user can reset the station quickly.
    Alt text: shared research lab with electric adjustable-height tables

  4. Prompt: Technical workstation built on an adjustable lab table with monitor arm, shelving uprights, task light, and organized tools within ergonomic reach
    Placement: Future-proofing section
    Caption: Accessories can turn a simple table into a complete workstation.
    Alt text: technical lab workstation with adjustable table and uprights

  5. Prompt: Clean planning diagram of adjustable lab table with clear floor space, approach zone, and under-table knee clearance marked visually, blueprint style but realistic
    Placement: What ADA Compliance Means section
    Caption: Layout planning should verify approach, clearance, and reach together.
    Alt text: adjustable lab table planning diagram with floor space and knee clearance

FAQ schema suggestion: Yes. Mark up the FAQ section with FAQPage schema using the eight questions listed above.

Ready to Get Started?

Labs USA offers free design services, fast delivery, and expert installation on all lab furniture and equipment.

Request a Free Quote Call (801) 899-0881

A Guide to Laboratory Casework - laboratory casework

A Guide to Laboratory Casework

Laboratory casework is the system of cabinets, work surfaces, and storage units that serves as the functional backbone of any scientific space. This is not just furniture. It is the durable, organized, and safe infrastructure built to handle experiments, equipment, and chemical storage. This foundational equipment is purpose-built to withstand the demanding conditions found in a lab.

TL;DR: Your Guide to Laboratory Casework

  • What It Is: Laboratory casework is the specialized system of cabinets, countertops, and storage designed for scientific environments. It must be durable, chemical-resistant, and safe.
  • Key Materials: The main options are painted steel, stainless steel, wood, and phenolic resin. The best choice depends on your lab's specific chemical use, budget, and need for sterile conditions.
  • Safety Standards: Look for SEFA 8 compliance. This certification ensures the casework has passed rigorous tests for load capacity, chemical resistance, and durability. Also, consider OSHA, ADA, and local fire codes.
  • Layout is Key: Choose between fixed casework (permanent) and modular casework (flexible). A good layout improves workflow, safety, and efficiency.
  • Maintenance Matters: Proper installation and a consistent cleaning plan extend the life of your casework and keep your lab safe.

What Is Laboratory Casework?

A modern laboratory with white laboratory casework, countertops, and advanced scientific equipment.

Laboratory casework is the essential foundation for everything that happens in your lab. It is more than standard cabinets and counters. This is a specialized system, engineered to support your processes and workflow. Unlike furniture for a home or office, it is designed for chemical resistance, heavy loads, and safety.

The main role of casework is to create a workspace that is organized, efficient, and compliant with industry standards. You achieve this by combining different, specialized components that work together.

Key Components and Their Functions

When you specify the right casework, you directly improve your lab's productivity and safety. The global market for laboratory cabinets reflects this importance. It is a growing industry because of the need for high-quality storage solutions in research and development.

Let’s review the main elements:

  • Base Cabinets: These are the workhorses. They form the foundation that supports countertops and provide the bulk of your storage for equipment and supplies.
  • Wall Cabinets: Mounted above work areas, these are ideal for keeping frequently used items within easy reach. This helps keep your countertops clear and organized.
  • Countertops: This is where work happens. These primary work surfaces are made from materials chosen for their ability to resist chemicals, heat, and scratches.
  • Specialty Storage Units: This category includes everything from dedicated acid and flammable safety cabinets to tall storage units for bulky items.

Each piece plays a part in creating a smooth workflow. Once you understand how these components function, you can see how they form a high-performance system. The full range of laboratory casework solutions includes options for every application, from schools to advanced research facilities. This integrated approach ensures every part of your lab is optimized for safety and performance.

Choosing the Right Casework Materials

Different samples of laboratory casework materials, including steel, stainless steel, wood, and phenolic resin, arranged for comparison.

Selecting the right material for your lab casework is a critical decision. This choice affects safety, durability, and your budget. It is about more than appearance, since each material is engineered for specific scientific work.

The four main materials in modern labs are painted steel, stainless steel, wood, and phenolic resin. Understanding the strengths and weaknesses of each is key to building a lab that performs well.

Painted Steel Casework

For many general lab applications, painted steel is a popular choice. It is built from heavy-gauge steel that gets a tough, chemical-resistant, powder-coat finish. This process creates a smooth, non-porous surface that is easy to clean.

Steel provides excellent strength. It handles heavy equipment and stands up to the daily use of a busy lab. Also, it is non-combustible, which adds a layer of fire safety. This mix of strength, affordability, and reliability makes it a solid choice for university chemistry labs and industrial quality control facilities.

Stainless Steel Casework

When your work requires sterile conditions and resistance to harsh chemicals, stainless steel is the top choice. It is common in pharmaceutical, biological, and medical research labs. Its non-porous surface prevents bacteria and other contaminants from growing.

Stainless steel resists a wide range of chemicals, heat, and moisture, making it very durable and simple to sterilize. While it costs more initially, the investment provides longevity and performance in critical applications. You can explore the specifics of our stainless steel laboratory casework to see if it is the right fit for your environment.

Wood Casework

Wood casework brings a classic, traditional feel to a lab. However, this is not standard kitchen cabinetry. Modern lab-grade wood is treated with a specialized chemical-resistant finish to protect against spills and damage. It is a popular choice for its appearance in school labs, dry labs, and doctors' offices where aggressive chemicals are not used daily.

Wood casework provides good structural integrity and can be a budget-friendly option. However, it is not the right fit for labs with high humidity or where strong acids and solvents are used regularly. Those conditions can damage the finish and the wood itself over time.

Phenolic Resin Casework

Phenolic resin is a high-tech composite engineered for tough lab conditions. It's made by layering resin-soaked papers and fusing them together with intense heat and pressure. The result is a solid, durable panel that resists chemicals, moisture, and bacteria.

This material is a great choice for any lab that is frequently wet or deals with corrosive materials. It will not rust, warp, or delaminate. This makes it a long-term solution for biology, chemistry, and clinical labs where conditions can be demanding.

How to Choose a Casework Material: A 5-Step Checklist

Use this checklist to select the best material for your lab's needs.

  1. Analyze Chemical Use: List all chemicals, solvents, and cleaning agents used in the lab. Note their concentrations and frequency of use. This determines the required level of chemical resistance.
  2. Evaluate Moisture Levels: Determine if the area will be consistently wet, humid, or dry. Phenolic resin and stainless steel excel in wet environments, while wood is best for dry labs.
  3. Assess Sterility Needs: If your work requires sterile or particle-free conditions (like in cleanrooms or biological labs), non-porous stainless steel is the best option.
  4. Consider Durability and Impact: Think about the daily physical demands. Steel offers high durability for industrial or high-traffic settings. Phenolic resin also resists impact well.
  5. Set Your Budget: Balance upfront costs with long-term value. Steel and wood are often more budget-friendly initially, while stainless steel and phenolic resin are premium materials that offer superior longevity in harsh conditions.

Comparing Laboratory Casework Materials

Which material is right for you? It is always a balance between performance and budget. To make it easier, here is a side-by-side comparison.

Material Chemical Resistance Durability Cost Best For
Painted Steel Good High $$ General purpose, industrial, and educational labs.
Stainless Steel Excellent Very High $$$$ Sterile environments, cleanrooms, and medical labs.
Wood Fair to Good Medium $ Dry labs, educational settings, and office areas.
Phenolic Resin Excellent High $$$ Wet labs, high-moisture areas, and chemical labs.

Use this table as a starting point. By matching your lab's daily activities with these material profiles, you can make a choice that will serve you reliably for years.

Meeting Critical Lab Safety Standards

A scientist in a lab coat and safety glasses working at a bench with properly organized laboratory casework.

In any lab, safety and compliance are strict requirements. These standards protect your team, ensure research integrity, and help your facility pass inspections. For laboratory casework, this means choosing products built to handle the demands of a scientific environment.

Understanding the key standards that govern casework is the first step toward a smart investment.

The Role of SEFA in Laboratory Casework

The Scientific Equipment and Furniture Association (SEFA) is the leading authority for lab furniture performance standards. If casework is SEFA 8 compliant, it means it has passed intense tests that mimic real-world lab conditions.

These tests measure several critical factors:

  • Load Capacity: This confirms that cabinets, shelves, and work surfaces can safely hold heavy equipment without failing.
  • Finish Performance: The finish is exposed to a list of common lab chemicals to evaluate its resistance to corrosion and degradation.
  • Cabinet Construction: Moving parts like drawers, doors, and hardware are tested for durability to ensure they can withstand constant use.

Specifying SEFA-compliant casework is the most direct way to ensure your furniture meets a high standard for safety, durability, and quality.

Other Key Compliance Considerations

SEFA is important, but other regulations also play a role in creating a safe lab. Well-designed casework helps you meet these requirements. A practical guide to implementing health and safety management systems provides a solid framework for maintaining a secure environment.

Here are a few other key regulations to consider:

  • OSHA Standards: The Occupational Safety and Health Administration has clear rules for workplace safety, including how hazardous materials must be stored. This is why dedicated laboratory safety cabinets for flammable or corrosive chemicals are necessary for compliance.
  • ADA Requirements: The Americans with Disabilities Act ensures labs are accessible to everyone. This influences casework design, from adjustable-height workbenches to ensuring enough clearance between benches for wheelchair access.
  • Fire and Building Codes: Local and national fire codes often affect the types of materials you can use. For example, steel casework is often preferred because it is non-combustible, adding another layer of fire safety.

By planning for these standards from the beginning, you ensure your casework supports your work and creates a secure, compliant facility for your team.

Optimizing Your Laboratory Layout

A well-planned laboratory layout with clean lines, showing efficient use of space and organized casework.

Great laboratory casework is only part of the solution. To create a high-performing workspace, that casework needs to fit into a smart, efficient layout. A good plan can improve productivity, enhance safety, and prepare your lab for future needs.

A well-designed layout does more than fill a room. It creates a functional ecosystem. It considers how people move, where supplies are stored, and how utilities are routed.

Fixed Versus Modular Casework

One of the first major decisions in layout design is choosing between fixed and modular casework. Both provide work surfaces and storage, but their impact on your lab’s future is very different.

Fixed casework is the traditional option. It is permanently installed and secured to the floor or walls. It is known for its stability and is a great choice for labs where processes are well-defined and unlikely to change.

Modular casework is built for adaptability. It consists of freestanding units that can be moved, reconfigured, or added to as your needs change. That flexibility is valuable in fast-paced research environments. If you expect any growth or change, exploring modular lab benches is a smart way to future-proof your space.

The laboratory testing services market is growing quickly. According to The Business Research Company's market report, this growth is driven by new technology and a greater demand for precision. A modular layout gives you the agility to adapt without a costly renovation.

Core Principles of an Efficient Layout

Beyond the fixed or modular choice, a few core principles are essential for good lab design.

  • Follow the Workflow: Arrange workstations to mirror your key processes. A logical sequence minimizes wasted steps and keeps materials moving smoothly.
  • Provide Adequate Space: Ensure there is plenty of clearance between benches and equipment. This is crucial for safe movement and is often required by safety and accessibility codes.
  • Use Smart Storage: Place storage where it is needed most. Frequently used items should be within arm's reach, while bulk supplies can be stored in less central locations.
  • Prioritize Safety: Create clear, unobstructed pathways. Safety equipment like eyewash stations, showers, and fire extinguishers must be easy to see and access.

Decision Scenarios: Which Casework is Right?

Here are five common scenarios to help illustrate how to choose the best casework for different applications.

  1. University Teaching Lab: This lab sees hundreds of students. The casework must handle constant use and minor spills of various chemicals.
    • Best Choice: Painted steel casework with phenolic resin countertops. Steel is durable, easy to clean, and budget-friendly. Phenolic tops offer excellent resistance to chemicals and moisture.
  2. Pharmaceutical R&D Lab: This lab develops new drugs. Projects change quickly and equipment is upgraded often. The space must be sterile and adaptable.
    • Best Choice: Modular stainless steel casework. Stainless steel is non-porous and easy to sanitize, making it ideal for sterile applications. The modular design allows the team to reconfigure the layout as research priorities shift.
  3. Clinical Diagnostics Lab: This hospital lab runs tests 24/7. The work involves biological samples and many reagents. The environment must be hygienic and efficient.
    • Best Choice: Phenolic resin or stainless steel casework with epoxy resin tops. Both casework options resist moisture and bacteria. Epoxy resin countertops create a seamless, durable surface that holds up to harsh disinfectants.
  4. Dry Electronics Lab: This lab assembles and tests sensitive electronic components. There are no wet chemicals, but surfaces must be static-dissipative.
    • Best Choice: Wood or steel casework with ESD laminate countertops. Since chemical resistance is not a concern, affordable wood or steel casework is a good fit. The critical feature here is the specialty ESD (electrostatic dissipative) work surface.
  5. Industrial Quality Control Lab: This lab tests product samples using heavy machinery and moderate chemicals. Durability and load capacity are the top priorities.
    • Best Choice: Fixed painted steel casework with epoxy resin countertops. The fixed steel base provides maximum stability for heavy equipment. Epoxy tops offer a good balance of chemical resistance and durability for this environment.

Integrating Utilities and Planning in 3D

Modern labs rely on a complex network of utilities, including power, data, gas, and water. Integrating these services into your casework is key to a clean and safe workspace. Service spines and overhead carriers keep cords and hoses off the floor, eliminating trip hazards.

Before installation, using 3D models and CAD drawings is a critical final check. These detailed plans allow you to take a virtual tour of the finished lab. This is where you can spot potential problems, such as a cabinet door that cannot open fully. This planning phase, often confirmed with detailed shop drawings, helps you catch expensive mistakes before they happen.

For a deeper dive into technical details, review our complete guide on laboratory casework specifications.

Installation and Long-Term Casework Care

Proper installation and routine care are critical for safety, compliance, and longevity. A proactive approach protects your investment and keeps your workspace in top condition.

Professional installation is the first step. It ensures every cabinet is level, securely anchored, and stable enough for heavy equipment. It also guarantees that utility connections for gas, water, and power are handled correctly and safely.

Creating a Casework Maintenance Plan

A consistent maintenance routine is the best defense against wear and tear. Different materials require different care, so your plan should be tailored to your lab's equipment.

A solid maintenance plan includes three key actions:

  • Routine Cleaning: Use appropriate, non-abrasive cleaners recommended for your casework material.
  • Regular Inspections: Periodically check for signs of wear, loose hardware, or surface damage.
  • Prompt Spill Management: Clean all spills immediately using the correct procedure to prevent staining or corrosion.

Material-Specific Cleaning and Care Tips

Using the right cleaner is essential for preserving your casework. Always check the manufacturer’s guidelines or your lab's Safety Data Sheets (SDS) before using a chemical on a surface.

  • Painted and Stainless Steel: Mild soap and water is usually sufficient. Wipe down and then dry completely with a soft cloth. Avoid harsh abrasives or cleaners with chlorine. For stainless steel, wipe in the direction of the grain.
  • Phenolic Resin: This material is very tough. A simple wipe-down with a damp cloth and a mild detergent works well. Most lab-grade disinfectants are safe, but it is wise to test a new one on a small area first.
  • Wood Casework: Dust regularly with a soft, dry cloth. For deeper cleaning, use a pH-neutral wood cleaner and wipe away any moisture immediately. Never let spills sit on wood.
  • Countertops (Epoxy/Phenolic): These surfaces are built for harsh environments but are not indestructible. Clean spills as soon as they happen. Use lab-grade cleaners and avoid abrasive scouring pads.

Following these simple care steps will ensure your laboratory casework remains a durable and functional asset.

Frequently Asked Questions About Laboratory Casework

Here are answers to some of the most common questions about planning, timelines, and materials for laboratory casework.

1. What is the typical lead time for ordering laboratory casework?
Generally, you should plan for a lead time of 8 to 14 weeks. This period starts after final drawings are approved and ends when your order arrives. The timeline can change based on the material, design complexity, and the manufacturer's current schedule. Steel casework often has a shorter lead time than custom wood or phenolic resin options.

2. What is the difference between overlay and inset cabinet design?
This choice affects the appearance of your casework. With an overlay design, the cabinet doors and drawers are larger than the opening and rest on top of the cabinet frame. This creates a clean, modern look. With an inset design, the doors and drawers fit perfectly inside the cabinet opening, sitting flush with the frame for a more traditional, built-in look.

3. How do I know what chemical resistance level I need?
The chemicals you use determine the required resistance level. Make a detailed list of every chemical and its concentration. Then, consult the manufacturer’s chemical resistance charts for materials like epoxy or phenolic resin. These charts show how a surface performs against specific agents.

4. Is wood casework suitable for a modern laboratory?
Yes, wood casework can be suitable for the right environment. Modern lab-grade wood is treated with a chemical-resistant finish. It is a good choice for dry labs, tech spaces, or educational facilities where harsh chemical use is minimal. For labs with high moisture or corrosive chemicals, steel or phenolic resin is a better choice.

5. Can I reconfigure modular casework myself?
Modular casework is designed for flexibility, but major changes should be handled by professionals. While you can likely move a small, freestanding cabinet, reconfiguring an entire layout, especially one with utility connections, requires an expert. We recommend contacting the original installer to ensure changes are made safely.

6. How much does laboratory casework cost?
Cost varies widely based on material, configuration, and level of customization. Painted steel and wood are typically the most budget-friendly options. Phenolic resin is a mid-range choice, while stainless steel is a premium material with the highest upfront cost. Always consider the total cost of ownership, as durable materials can save money on maintenance and replacement over time.

7. Are custom sizes available for laboratory casework?
Yes, most manufacturers offer custom sizing to fit the specific dimensions of your lab. Customization allows you to maximize storage and create a layout that fits your unique workflow. Keep in mind that custom orders may have longer lead times and higher costs than standard-sized units.

Conclusion

Choosing the right laboratory casework is a foundational step in creating a safe, efficient, and productive scientific workspace. By carefully considering your lab's applications, workflow, and safety requirements, you can select materials and a layout that will support your work for years to come. From durable steel to sterile stainless steel, there is a solution for every need.

Ready to find the perfect fit for your facility? Take the next step to build a better lab.

Compare Your Laboratory Casework Options

Request a Quote or Plan Your Layout

Need Help Designing Your Lab?

Our laboratory design specialists provide free consultations, 3D lab layouts, and competitive pricing.

Request a Free Consultation → | Call (801) 855-8560

Who This Is For

Our laboratory casework solutions are ideal for:

  • Laboratory directors
  • Facility architects
  • University science departments
  • Pharma/biotech companies
  • Hospital labs
  • Government research facilities

Ready to Get Started?

Labs USA offers free design services, fast delivery, and expert installation on all lab furniture and equipment.

Request a Free Quote Call (801) 899-0881

A Practical Guide to Pharmaceutical Lab Casework - pharmaceutical lab casework

A Practical Guide to Pharmaceutical Lab Casework

When you walk into a pharmaceutical lab, you see more than beakers and instruments. You see a system built for precision. The cabinets, benches, and storage units are called pharmaceutical lab casework. They are much more than just furniture. They are the backbone of your research environment.

Think of casework as the skeleton of your lab. It supports every process, from drug discovery to quality control. In a field with strict rules, good casework is a must. It helps control contamination, resist harsh chemicals, and safely hold heavy equipment.

TL;DR: Key Takeaways

  • Function Over Form: Pharmaceutical lab casework is engineered for safety, chemical resistance, and cleanability, unlike standard office furniture.
  • Material Matters: Choose materials like stainless steel, phenolic resin, or painted steel based on the specific needs of each lab area. Stainless steel is best for sterile zones, while painted steel works for dry storage.
  • Compliance is Crucial: All casework must meet SEFA 8 standards for durability and support cGMP for cleanliness and contamination control.
  • Plan for Workflow: Design your lab layout around how your team works. Good ergonomics and smart placement of casework improve efficiency and safety.
  • Plan Ahead to Avoid Delays: Casework has long lead times. Planning early helps you secure materials and installation schedules, preventing costly project delays.

Understanding the Foundation of Modern Pharmaceutical Labs

Choosing the right casework is a critical investment. It affects your lab's success and scientific integrity. This is not just about storage. The right system shapes your lab's workflow, improves safety, and helps meet tough regulatory standards. It creates an environment where science can move forward efficiently.

The demand for high-quality lab infrastructure is growing. The global pharmaceutical lab equipment market trends show significant growth. This is due to more R&D in biopharmaceuticals and personalized medicine. These fields require robust, clean environments.

Why Standard Furniture Just Won't Cut It

You cannot use an office desk in a lab. Lab casework is built to handle the unique demands of a scientific setting. The key differences are clear.

  • Chemical Resistance: Surfaces are made to resist spills from acids, solvents, and strong cleaning agents.
  • Load-Bearing Capacity: It is built to safely support heavy and expensive equipment without bending over time.
  • Cleanability: Materials must be non-porous and seamless. Any crack is a place for microbes to grow, so sterility is a key design feature.
  • Durability: This furniture is not replaced every few years. Lab casework is built for decades of demanding use.

Planning for Success and Avoiding Delays

This guide covers everything important. We will discuss selecting materials, understanding compliance standards, and designing effective layouts. Making these choices early is key to building a lab that meets today's needs and is ready for tomorrow.

Good planning also helps you avoid costly project delays from supply chain issues. By taking a strategic approach from the start, you ensure your facility opens on time. It also helps it operate at peak efficiency for years.

Meeting the Core Requirements for Pharma Labs

Pharmaceutical labs are different. They operate under strict regulations. The casework you choose must meet specific standards for safety and durability. It is not about looks. It is about furniture engineered for performance.

The demand for high-performance lab infrastructure is growing. This is driven by the fast pace of R&D in biotech and pharma.

SEFA Standards: The Benchmark for Quality

When you look for lab furniture, you will see the name SEFA. This stands for the Scientific Equipment and Furniture Association. Their standards are the benchmark for quality. For fixed casework, SEFA 8 is the most important one. It is like a tough test for lab furniture.

Compliance means the casework has passed many tests.

  • Load Capacity: Tests ensure cabinets and shelves can hold heavy equipment without failing.
  • Finish Durability: The finish is tested with 49 different chemicals to prove it can resist acids and solvents.
  • Construction Integrity: Doors, drawers, and hinges are opened and closed thousands of times to simulate years of use.

Insisting on SEFA 8-compliant casework is your baseline for quality. It is a must-have for any serious lab.

Chemical Resistance and Cleanability

Beyond toughness, the surface is very important. In a pharma lab, you need non-porous, seamless surfaces. This leaves no place for germs to hide. A chemical spill should not damage the finish. Any damage can create tiny cracks where microbes can grow.

Pharmaceutical labs use many substances. This makes a thorough chemical risk assessment a priority. The results of this assessment help in selecting the right lab casework.

Current Good Manufacturing Practices (cGMP) are also important here. Your casework must be easy to clean and sanitize without breaking down. Materials like stainless steel and phenolic resin are great for this. They offer smooth, strong surfaces built for sterile work. Our guide on how to handle hazardous drugs in laboratories covers these principles in more detail.

Meeting cGMP and Regulatory Expectations

When regulators from agencies like the FDA visit, they look for a controlled, clean environment. Your casework is a big part of this. Furniture that is chipped or hard to clean is a red flag. It can be a source of contamination.

Small details matter. Seamless construction and coved corners make cleaning more effective. By choosing casework designed for sterile environments, you build compliance into your lab from the start. Planning this upfront saves you from expensive changes later. It also ensures you are ready for inspection.

Comparing The Best Materials For Lab Casework

Various material samples, including wood grains and a green finish, displayed on a blue surface for comparison.

Choosing the right material for your casework is a critical decision. This choice affects contamination control, chemical resistance, durability, and your budget.

Your main options are painted steel, stainless steel, wood, and phenolic resin. Each offers a different mix of performance and cost. Understanding them helps you match the casework to your lab's needs. What works for a dry storage area will not work in a sterile room.

Let's look at these materials to see their strengths and weaknesses. This will help you make a smart investment.

Painted Steel Casework

Painted steel is a reliable choice for labs. It is made from heavy-gauge steel with a chemical-resistant, powder-coat paint finish. The result is a tough, non-porous surface.

This material is strong and good for general lab use. It is a budget-friendly option for areas without harsh chemicals, like write-up stations.

  • Pros: High durability, great load-bearing capacity, and a lower initial cost.
  • Cons: The paint can chip or scratch. If this happens, the steel underneath can rust. It is not the best for areas with frequent sterilization.

Stainless Steel Casework

When sterility and cleanability are top priorities, stainless steel is the best choice. Its non-porous surface resists microbial growth. It can handle harsh cleaning without damage. This makes it ideal for cleanrooms and sterile pharmacies.

When you look at options, the durability of stainless steel stands out. A good guide can help you find the right stainless steel lab table for your needs.

  • Pros: Top-tier chemical and corrosion resistance, very easy to clean, and a long lifespan.
  • Cons: It is the most expensive material. The surface can also show smudges and scratches more easily.

Wood Casework

Wood casework has a classic look. It can be a good choice for the right setting, like educational labs or dry areas.

Wood can be treated with a chemical-resistant finish. However, it is naturally porous. If the finish gets damaged, wood can absorb moisture and become contaminated. For this reason, it is not recommended for wet labs or sterile areas.

  • Pros: It looks good and is usually cheaper than stainless steel.
  • Cons: It is vulnerable to moisture, chemicals, and scratches. It does not meet the strict cleanability standards for most pharma labs.

Phenolic Resin Casework

Phenolic resin is a modern material. It is made by layering special papers with resin and fusing them with heat and pressure. The result is a solid, durable panel that resists chemicals, moisture, and bacteria.

This material is a strong alternative to stainless steel. It offers high performance at a lower price. You can explore different laboratory work surfaces to see how phenolic resin compares.

  • Pros: Excellent resistance to chemicals and moisture, highly durable, and easy to clean.
  • Cons: It can be more expensive than painted steel or wood. It is also heavy and needs sturdy installation.

To help you decide, here is a table comparing these four materials.

Comparison Of Pharmaceutical Lab Casework Materials

Material Chemical Resistance Cleanability and Sterility Durability Cost Index
Painted Steel Good Good Excellent $$
Stainless Steel Excellent Excellent Excellent $$$$
Wood Fair Poor Good $$
Phenolic Resin Excellent Very Good Excellent $$$

This comparison helps you see which material fits your lab's work and budget. Choosing correctly means your casework will be a reliable part of your work for years.

How to Choose the Right Casework for Your Lab

Picking casework for a pharmaceutical lab can seem like a big job. Breaking it down into steps makes it easier. This five-step checklist will guide you through the process. Following these steps helps you get a system that works for your team and meets all standards.

Locking in these decisions early is smart. Planning ahead helps you get ahead of supply chain pressures. This can secure better delivery times and avoid delays for your project.

1. Start With Your Workflow, Not the Catalog

Before you look at materials, study your daily operations. Map out exactly what happens in each area.

Ask your team these questions.

  • Where do we handle wet processes with corrosive chemicals?
  • Where will the heavy equipment be placed?
  • What is the path from sample prep to analysis to cleanup?

Answering these questions first shows where you need high-performance materials. It is the best way to avoid overspending.

2. Line Up Your Regulatory and Cleanliness Needs

In a pharma lab, casework is part of your compliance plan. Sterile areas need non-porous materials that are easy to sanitize.

Think about the sterility level each area needs.

  • Sterile Compounding Areas: These almost always need seamless stainless steel to meet strict cGMP standards.
  • Quality Control Labs: These need durable, cleanable surfaces. Phenolic resin or high-quality painted steel often work well here.

Make sure any casework you consider meets SEFA 8 standards for durability. This is your baseline for quality.

3. Pick Materials and Finishes That Match the Job

Now you know your workflow and compliance needs. You can start looking at materials. Each has a different balance of performance, lifespan, and cost.

Here is a quick summary.

  • Stainless Steel: The best choice for sterile areas and places with harsh chemicals.
  • Phenolic Resin: A great option with excellent chemical resistance at a moderate price.
  • Painted Steel: A durable and budget-friendly choice for general-purpose labs and dry areas.
  • Wood: Best for administrative spots, away from spills.

Matching the material to the job is the best way to manage your budget without sacrificing safety.

4. Design for People and for the Future

A well-designed lab is an efficient lab. Think about the people who work in it. Adjustable-height workbenches can reduce physical strain.

Also, think about the future. Research goals change, and new equipment arrives. Modular casework and mobile benches let you reconfigure your space later. This flexibility is a huge advantage. Our guide to laboratory casework specifications offers more on these options.

5. Nail Down the Budget and Timeline

Finally, bring everything together with your budget and schedule. Get detailed quotes that cover the cabinets, shipping, and installation.

Talk to your supplier about lead times. Knowing when materials will arrive helps keep your project on track. A clear financial and logistical plan from the start ensures a smooth installation.

Optimizing Lab Layout and Workflow Efficiency

Overhead view of a modern pharmaceutical lab showcasing efficient workflow with various casework.

A great lab is more than its equipment. It is a space where science can happen smoothly and safely. How you place your pharmaceutical lab casework is the foundation of this process. A good layout can boost productivity, improve safety, and encourage collaboration.

This is about more than arranging furniture. It is about how your team moves and works. When the layout follows the natural path of your processes, the lab runs better. You reduce wasted steps and the risk of errors.

Ergonomics: The Foundation of Productivity

Your technicians spend long hours on their feet. Poorly designed workspaces lead to physical strain and lower efficiency. Good ergonomics is an investment in your team's well-being and work quality.

Here is what matters for ergonomics.

  • Work Surface Height: Adjustable-height benches let technicians set their workspace to a comfortable level.
  • Clearance and Spacing: Enough room between benches allows people to move safely. This prevents accidental spills.
  • Accessibility: Keep frequently used supplies within easy reach. This saves time and prevents injuries.

When you get these things right, you build a safer and more productive lab. You can explore different lab workstations and tables to see what fits your team.

Smart Layouts for Modern Pharma Workflows

Every lab is different, so there is no single "best" layout. The design should match the work being done in each area.

Open-Plan Layouts
Removing walls helps people collaborate. An open plan is great for R&D labs where scientists share ideas and equipment. This setup is also flexible for future changes.

Process-Specific Suites
For work that needs sterile conditions, dedicated suites are necessary. These are enclosed areas, often with stainless steel casework, that give you full control. They are vital for tasks like aseptic compounding, where preventing contamination is key.

A well-designed layout creates a high-performing research environment. It directly affects how smoothly operations run and how easily your team can adapt.

Integrating Casework with Lab Infrastructure

Your casework must work with your lab's infrastructure. This includes fume hoods, sinks, and utilities like gas, water, and power.

Fume Hood Placement
Fume hoods should be away from doorways and high-traffic areas. Drafts can disrupt airflow and reduce safety. Smart casework arrangement around fume hoods ensures technicians have workspace without compromising safety.

Utility Access
Plan for utilities from the start. Casework should allow for easy connections without creating trip hazards. Benches with built-in service channels keep utilities organized and safe.

Thinking about layout and infrastructure early saves you from expensive changes later. It helps your lab get running on schedule. Specialized installation crews are in high demand, and last-minute planning can lead to major delays.

Use Cases: Casework for Common Pharma Lab Scenarios

A stainless steel mobile workstation with shelves, drawers, and storage, used in a lab setting.

Theory is helpful, but real-world examples make things clearer. Let's look at a few common situations in a pharmaceutical setting. Each has unique challenges that need a specific pharmaceutical lab casework solution.

These examples show the connection between materials, design, and daily lab needs.

1. Sterile Compounding Pharmacy

The Challenge: This environment follows strict USP <797> and cGMP standards. Every surface must be non-porous, seamless, and able to withstand constant, harsh cleaning.

The Solution: The only real answer here is stainless steel casework. Its non-porous surface gives microbes no place to hide. It stands up to the strongest cleaning agents without damage. Seamless construction eliminates tiny gaps that trap germs, ensuring safety and compliance.

2. High-Throughput Screening Lab

The Challenge: This is a fast-paced workflow with robotic automation and many different chemicals. You need strong chemical resistance and the flexibility to change the layout as technology evolves.

The Solution: A mix of phenolic resin countertops on mobile steel casework works well. Phenolic resin resists a wide range of chemicals. Mobile benches let you move equipment and adapt the workflow easily, keeping your lab efficient.

3. Quality Control Lab

The Challenge: QC labs are workhorses. They need durable workstations for routine testing that can support heavy instruments. They also need plenty of storage to keep samples and paperwork organized.

The Solution: For this type of work, painted steel casework is a great, budget-friendly choice. It can support heavy equipment like HPLCs. Integrated cabinets and drawers keep the workspace tidy. Topped with epoxy or phenolic resin surfaces, it offers the durability needed for daily QC work.

4. R&D Chemistry Lab

The Challenge: R&D involves working with a wide variety of harsh solvents, acids, and reagents. The casework must offer extreme chemical resistance and be integrated with safety equipment.

The Solution: A hybrid approach is best. Use phenolic resin or epoxy resin for surfaces near wet chemistry areas. This provides maximum chemical defense. Build this on top of painted steel casework for strong support and storage. This setup requires smart integration with safety equipment, a topic covered in our guide on fume hoods for pharmaceutical labs.

5. University Research Lab

The Challenge: University labs often have tight budgets. They must serve many different students and research projects. Flexibility is the most important factor.

The Solution: Modular and mobile casework is the perfect fit. This includes adjustable-height benches, tables on wheels, and cabinets that can be reconfigured. This approach allows the lab to adapt to new projects without costly renovations.

Answering Your Questions About Pharmaceutical Casework

When outfitting a pharmaceutical lab, the details matter. We get many questions from lab managers and facility planners. Here are some of the most common ones, with clear answers.

1. What is the difference between SEFA 8 and SEFA 10 standards?

This is a common question. SEFA 8 is for durability. It is a performance standard for fixed, permanent casework. It tests structural integrity, finish durability, and chemical resistance. SEFA 10 is for flexibility. It is a practice for adaptable, modular casework systems. For most permanent pharma lab installations, SEFA 8 compliance is the standard to look for.

2. How does casework support cGMP compliance?

Good casework actively supports your Current Good Manufacturing Practices (cGMP). It helps with contamination control by design. To follow cGMP, your casework must be non-porous, smooth, and seamless. Materials like stainless steel and phenolic resin are ideal. The casework must also resist harsh cleaning chemicals without degrading.

3. Can I mix different casework materials in one lab?

Yes, and it is a smart strategy. This zonal approach helps you optimize both performance and budget. For example, use high-performance stainless steel in sterile areas. In dry areas like write-up stations, use more budget-friendly painted steel casework. This hybrid model means you invest in premium materials only where you need them.

4. What are typical lead times for casework?

Lead times vary based on customization and market demand. It is important to build this into your project timeline. As a general guide, custom casework can take 12 to 16 weeks or more. Many suppliers offer in-stock programs for standard items. These can often ship in just a few weeks. Planning your needs in advance is the best way to avoid delays.

5. How important is modular casework for a pharma lab?

It is becoming more and more important. Modern pharmaceutical research is always changing. Your lab space needs to adapt. Modular and mobile furniture gives you the flexibility to reconfigure layouts for new equipment or workflows. This future-proofs your investment.

6. What are the hidden costs of a casework installation?

The price of the cabinets is just the start. Other costs can affect your budget. Always account for shipping and freight, site preparation, and professional installation. Utility hookups for sinks and power are also often billed separately. Ask for a detailed quote that spells out everything that is included.

7. Why should I plan my casework purchase early?

Planning casework needs well in advance is the best way to avoid project delays. High demand for specialized materials and trained installation crews can create bottlenecks. Engaging with your supplier early helps you secure a spot on the schedule. This ensures your project stays on track and you get the lab operational sooner.

8. Is financing available for lab casework?

Yes, many suppliers offer financing options to help manage the significant investment in laboratory furniture. These options can make it easier to acquire high-quality casework without a large upfront capital expense. It is always a good idea to ask about payment plans or leasing programs when you request a quote.

Let's Build Your Lab

Choosing the right pharmaceutical lab casework is a major decision. It impacts your lab's efficiency, safety, and compliance for years to come. With careful planning, you can create a workspace that supports your team and helps you achieve your research goals.

Our team is here to help you navigate the options and design a solution that fits your specific needs and budget. By planning ahead, you can avoid common delays and get your facility running on schedule.

Ready to get started?

  • Compare Casework Options
  • Request a Quote or Plan Your Layout

Need Help Designing Your Lab?

Our laboratory design specialists provide free consultations, 3D lab layouts, and competitive pricing.

Request a Free Consultation → | Call (801) 855-8560

Frequently Asked Questions

How do I choose the right pharmaceutical lab casework?

Choosing the right pharmaceutical lab casework depends on your application, space, and budget. Labs USA provides free expert consultations. Call (801) 855-8560 or request a quote.

What is the lead time for pharmaceutical lab casework?

Lead times vary by product. Many items ship quickly; custom orders take 4-8 weeks. Call (801) 855-8560 for availability.

Do you offer installation?

Yes. Labs USA provides professional installation across the United States with factory-trained installers.

Can I get a custom configuration?

Absolutely. Our design team provides free layouts, specs, and competitive pricing tailored to your needs.

Who This Is For

Our pharmaceutical lab casework solutions are ideal for:

  • Laboratory directors
  • Facility architects
  • University science departments
  • Pharma/biotech companies
  • Hospital labs
  • Government research facilities

Ready to Get Started?

Labs USA offers free design services, fast delivery, and expert installation on all lab furniture and equipment.

Request a Free Quote Call (801) 899-0881

A Guide to Quick Ship Laboratory Casework for Fast-Track Projects - quick ship laboratory casework

A Guide to Quick Ship Laboratory Casework for Fast-Track Projects

When facing a tight project timeline, quick ship laboratory casework offers the fastest way to get a new or renovated lab running. These items are pre-made, in-stock cabinets, benches, and workstations. They can ship in much less time than custom-built furniture. For facilities managers and project teams, this is key to avoiding long lead times and keeping projects on schedule.

This guide explains what quick ship laboratory casework is and when it makes sense. We will also cover how to plan around lead times, project scope, and installation needs.

Quick Ship Casework Project Summary

Quick ship casework solves one of the biggest challenges in lab construction: long lead times. Instead of waiting weeks for custom furniture, you get products that are already built. This means you can choose from a catalog of proven, high-demand items.

"Quick ship" means the items are made ahead of time and stored for immediate dispatch. This can reduce your project timeline from months to just a few weeks. That speed is a huge advantage for teams with aggressive deadlines or unexpected repair needs.


What You Need to Know

  • What It Is: Pre-manufactured, in-stock casework ready for immediate shipment.
  • Best For: Urgent projects, emergency replacements, and standardized lab build-outs.
  • Key Benefit: Reduces lead times from 12+ weeks for custom work to under 2 weeks.
  • The Tradeoff: Limited selection of sizes, colors, and configurations compared to custom.
  • Common Mistake: Failing to verify site measurements and access before ordering.

When to Choose Quick Ship Casework

Deciding if quick ship laboratory casework is the right choice means balancing speed, budget, and specific needs. While custom casework allows for detailed design, the long lead times can derail a project. Quick ship provides a faster path to a functional, compliant lab.

The main benefit is clear. Projects that would normally wait 12 to 16 weeks for custom furniture can proceed in just a few days. For any lab trying to expand or hit a critical launch date, that speed is a major advantage. Knowing when this fast-track option is the best tool for the job is important.

Matching Your Project Needs to a Solution

Is quick ship the right fit for you? Start by looking at your biggest project pressures. Is the deadline firm? Is the room a standard shape and size? Answering these questions will tell you if an in-stock solution makes more sense than waiting for a custom build.

The growing demand for lab space means project delays are costly. With construction timelines under pressure, the availability of quick ship items can be a deciding factor. Moving forward sooner allows for better planning and avoids potential supply chain disruptions.

Quick Ship vs. Custom Casework: A Comparison

Use this table to decide between quick ship and custom casework based on your project goals.

Project Need Quick Ship Is a Good Fit Planning Note
Urgent Timeline Yes, if the project must be completed in under 8 weeks. Quick ship casework can reduce lead times by over 75%.
Standard Layout Yes, for rooms with standard dimensions and layouts. In-stock options use industry-standard sizes that fit most spaces.
Emergency Replacement Yes, for replacing damaged or unsafe cabinets quickly. Keeps lab downtime to a minimum.
Phased Renovations Yes, to ensure predictable turnaround for each phase. Allows for controlled, fast updates without major disruptions.
Budget Constraints Yes, for projects needing predictable, upfront costs. Standardized products have clear pricing, which helps with budgeting.

5 Scenarios Where Quick Ship Makes Sense

  1. Emergency Replacements: A critical cabinet is damaged by a chemical spill. Work stops. Instead of waiting three months for a custom replacement, the lab manager orders a standard phenolic resin cabinet from an in-stock program. It ships in a few days and is installed over a weekend, minimizing downtime.
  2. Fast-Track Lab Expansions: A startup lands new funding and must double its R&D space this quarter. Custom furniture would take too long. The team uses a full quick ship package of benches and cabinets. The space is outfitted quickly, helping them meet investor milestones.
  3. Phased Renovation Projects: A university upgrades its science building one floor at a time. Using quick ship laboratory casework for each phase makes the turnaround fast and predictable. A lab is taken offline, renovated, and brought back into service in a short window.
  4. Standardized Corporate Labs: A national company wants every quality control lab to have the same layout for consistency. A quick ship program provides a repeatable solution. Every new site can order the same furniture and deploy it quickly.
  5. Grant-Funded Research Setups: A research team receives a grant with a strict deadline. The funding depends on the lab being operational by a specific date. Waiting on custom casework is too risky. By ordering in-stock furniture, the team sets up the lab on time and secures its funding.

How to Plan for Quick Ship Casework

A logistics worker in a blue shirt checking a clipboard with a laptop, overseeing container operations.

When you need casework fast, you cannot afford a misstep. While quick ship products are ready to go, the real secret to a fast project is preparing your site and your order. Proactive planning helps ensure delivery and installation happen without a problem. Getting your details in order upfront allows you to lock in inventory and schedule an installer. This helps you sidestep the very delays you want to avoid.

5-Step Checklist for Choosing Quick Ship Casework

Follow these steps to move from a rough idea to a precise order. This makes the whole process faster and avoids errors.

  1. Map Your Lab's Workflow: Before measuring, think about how your team will use the space. Where will people walk? Where does equipment need to go? Mapping the flow of work and materials is the first step to a safe and productive layout.
  2. Get Precise Field Measurements: This step is essential. Blueprints can be out of date. Always measure the finished room yourself. Note the exact location and dimensions of every door, window, column, and utility hookup. This includes plumbing, power, and data ports.
  3. Select Your Materials and Cabinets: With your workflow in mind, choose the right casework material. Options include painted steel, stainless steel laboratory casework, or phenolic resin. Then, select the standard cabinet sizes and styles from our laboratory furniture in-stock options that fit your storage needs.
  4. Confirm Stock and Lead Times: With a rough layout and material choice, contact us. We will confirm what is on the shelf and ready to ship. High demand means inventory changes quickly, so verification is key.
  5. Finalize and Place the Order: Once you have a confirmed parts list, you are ready to place the order. Provide a clear delivery address, a point of contact on-site, and any specific receiving instructions. This secures your products and gets you in the queue for shipping.

Common Mistakes That Delay Quick Ship Projects

Even with fast shipping, a few simple on-site mistakes can stop your timeline. Knowing these common problems is the best way to avoid them. A quick ship project is only as fast as its weakest link. Site readiness is just as important as product availability.

Here are common errors we see causing delays:

  • Incorrect Measurements: Ordering based on old blueprints is a frequent error. Always measure the actual, finished space.
  • Ignoring Site Access: Can the cabinets get into the room? Forgetting to measure doorways, hallways, and elevators can cause problems on delivery day.
  • Unprepared Installation Site: Your installation crew needs a clean, clear space to work. If other trades are still working, your install will be delayed.
  • Utility Conflicts: Finalizing a layout without checking the exact location of pipes and outlets is a classic mistake. You do not want new casework blocking a critical connection.

Understanding Quality and Compliance

Getting a project done fast is one thing. Making sure that new quick ship laboratory casework is installed correctly, meets safety codes, and will last is another. The final stages of installation and compliance checks are as important as the initial design. This is why a turnkey installation service is recommended. A professional crew handles unloading, assembly, and leveling. This guarantees the casework is installed to the manufacturer's specifications, which is important for safety and your warranty.

Meeting Industry Compliance Standards

A big question with any lab furniture is whether it holds up to industry standards. You do not have to sacrifice compliance for speed. Reputable quick ship products are built to the same high standards as custom casework. The key benchmark to know is SEFA 8. This standard tests the safety, performance, and durability of lab furniture. Any quick ship casework worth buying will be built to meet or exceed these standards. As you plan, proper compliance risk management is a necessary part of the process.

Protecting Your Investment

The real value of your casework is not just about installation. It is about how it performs over the next five, ten, or twenty years. Three things are key to a solid return on your investment.

  • Warranty: Your casework should come with a manufacturer's warranty. This is your guarantee against defects.
  • Maintenance: High-quality casework needs little maintenance. Following simple cleaning guides and checking hardware will keep it in top shape.
  • Adaptability: The modular nature of quick ship casework is a huge advantage. As your lab's needs change, you can reconfigure layouts or add new components.

By focusing on professional installation and confirming SEFA compliance, you ensure your project finishes strong. For a deeper look at what to look for, check out our guide on laboratory casework specifications. This approach secures a safe, durable, and flexible workspace for the future. You can browse our full line of laboratory casework to see all available options.

Frequently Asked Questions (FAQs)

Here are the answers to the most common questions about quick ship casework.

1. Is quick ship casework a lower-quality option?
No. This is a common misconception. Our quick ship casework is built to meet the same demanding SEFA 8 industry standards as custom-ordered products. The time savings come from standardizing the manufacturing process, not from cutting corners.

2. What are the limits on sizes and colors?
Quick ship programs focus on the most popular options. This means you will find a solid selection of standard cabinet sizes and professional colors, such as gray and white. While the variety is less than a full custom catalog, the options meet the needs of most labs.

3. How fast can I get my order?
For items confirmed to be in stock, the lead time is very short. Your order can be ready for shipment in a few business days up to two weeks. Remember to factor in the transit time to your facility. It is important to confirm current stock levels when you are ready to order, as inventory changes daily.

4. Can you help me design a layout with quick ship cabinets?
Yes. We provide complimentary design and layout services to help you plan your lab using standard quick ship components. Our team will create CAD drawings to show you how the casework will fit and function in your space.

5. What if I need a mix of quick ship and custom pieces?
This is a common and effective strategy. You can outfit most of your lab with in-stock casework to get running fast, then order specialized pieces as a custom job. This hybrid approach lets you meet urgent deadlines without sacrificing unique elements.

6. What kind of warranty comes with quick ship casework?
The warranty for quick ship casework is identical to the one for custom products. It covers defects in materials and workmanship, giving you peace of mind about the durability of your investment.

7. How do I start the ordering process?
The best way to start is to call us at 801-855-8560 or email us at Sales@Labs-USA.com. Our team can confirm current inventory, answer your questions, and help you create a layout that meets your project's timeline and budget.

8. Is professional installation required?
While not always required, professional installation is highly recommended. It ensures the casework is assembled and installed correctly, which protects your warranty and guarantees a safe, level, and secure setup.

Get Your Project on the Fast Track

Quick ship laboratory casework is a smart solution for labs that need to be operational quickly. By planning ahead and working with an experienced supplier, you can avoid common delays and get your facility running on schedule.

Compare your laboratory furniture in-stock options today to see what is available for immediate shipment. Contact us to request a quote or plan your lab layout.

Who This Is For

Our quick ship laboratory casework solutions are ideal for:

  • Laboratory directors
  • Facility architects
  • University science departments
  • Pharma/biotech companies
  • Hospital labs
  • Government research facilities

Ready to Get Started?

Labs USA offers free design services, fast delivery, and expert installation on all lab furniture and equipment.

Request a Free Quote Call (801) 855-8560